
Event Tips
How to Plan Corporate Seating for Any Event
A corporate event can have a strong agenda, great speakers, and excellent food, then lose momentum because guests are standing in the wrong place, cannot see the presentation, or have nowhere to set down a plate. When you plan corporate seating, you are shaping how people participate in the event from the moment they arrive.
For office meetings, client presentations, conferences, training sessions, awards dinners, and company celebrations, seating should support the purpose of the room without creating unnecessary crowding. The right mix of tables, chairs, spacing, and service areas helps guests feel welcomed, comfortable, and ready to focus.
Start With the Event’s Main Purpose
Before choosing chair styles or table sizes, decide what guests need to do in the room. A leadership presentation needs clear sightlines and an organized focal point. A training session needs writing space and room for attendees to move in and out without disruption. A company luncheon needs comfortable dining space, while a networking reception benefits from open areas that encourage conversation.
This first decision prevents a common planning mistake: selecting a layout because it looks familiar rather than because it fits the program. A theater-style arrangement may maximize attendance for a keynote, but it is not practical when every guest needs a laptop, notebook, or meal. Round tables create a more social setting, but they use more floor space and may not be the best choice for a presentation-heavy agenda.
Think through the event timeline as well. If the program begins with networking, shifts to a presentation, and ends with lunch, the room must support all three stages. In some cases, one flexible room layout works. In others, it is better to create separate zones for registration, conversation, seating, catering, and the main program.
Choose a Corporate Seating Layout That Fits
The most effective corporate seating plan balances capacity with comfort. Filling every possible square foot may look efficient on paper, but guests notice when chairs are hard to reach, table service is difficult, or walkways become congested.
Theater seating for presentations and announcements
Rows of chairs facing a stage, screen, or speaker are a practical choice for town halls, product launches, panel discussions, and keynote sessions. This layout uses space efficiently and gives most guests a direct view of the front of the room.
Leave center or side aisles so attendees can find seats without disrupting an entire row. For longer programs, give guests enough room between rows to sit comfortably and move through the space. If food or beverages will be served, consider adding cocktail tables outside the main seating area instead of asking guests to balance refreshments in their laps.
Classroom seating for training and note-taking
Classroom seating pairs rows of rectangular tables with chairs facing the presenter. It is especially useful for workshops, certification courses, sales training, and meetings where guests need materials, laptops, or beverages close by.
This format requires more room per guest than theater seating. It also works best when the presenter can move through the room, answer questions, and engage participants rather than remaining at the front the entire time. Do not place tables so tightly that guests cannot enter or exit their seats easily.
Banquet seating for meals and recognition events
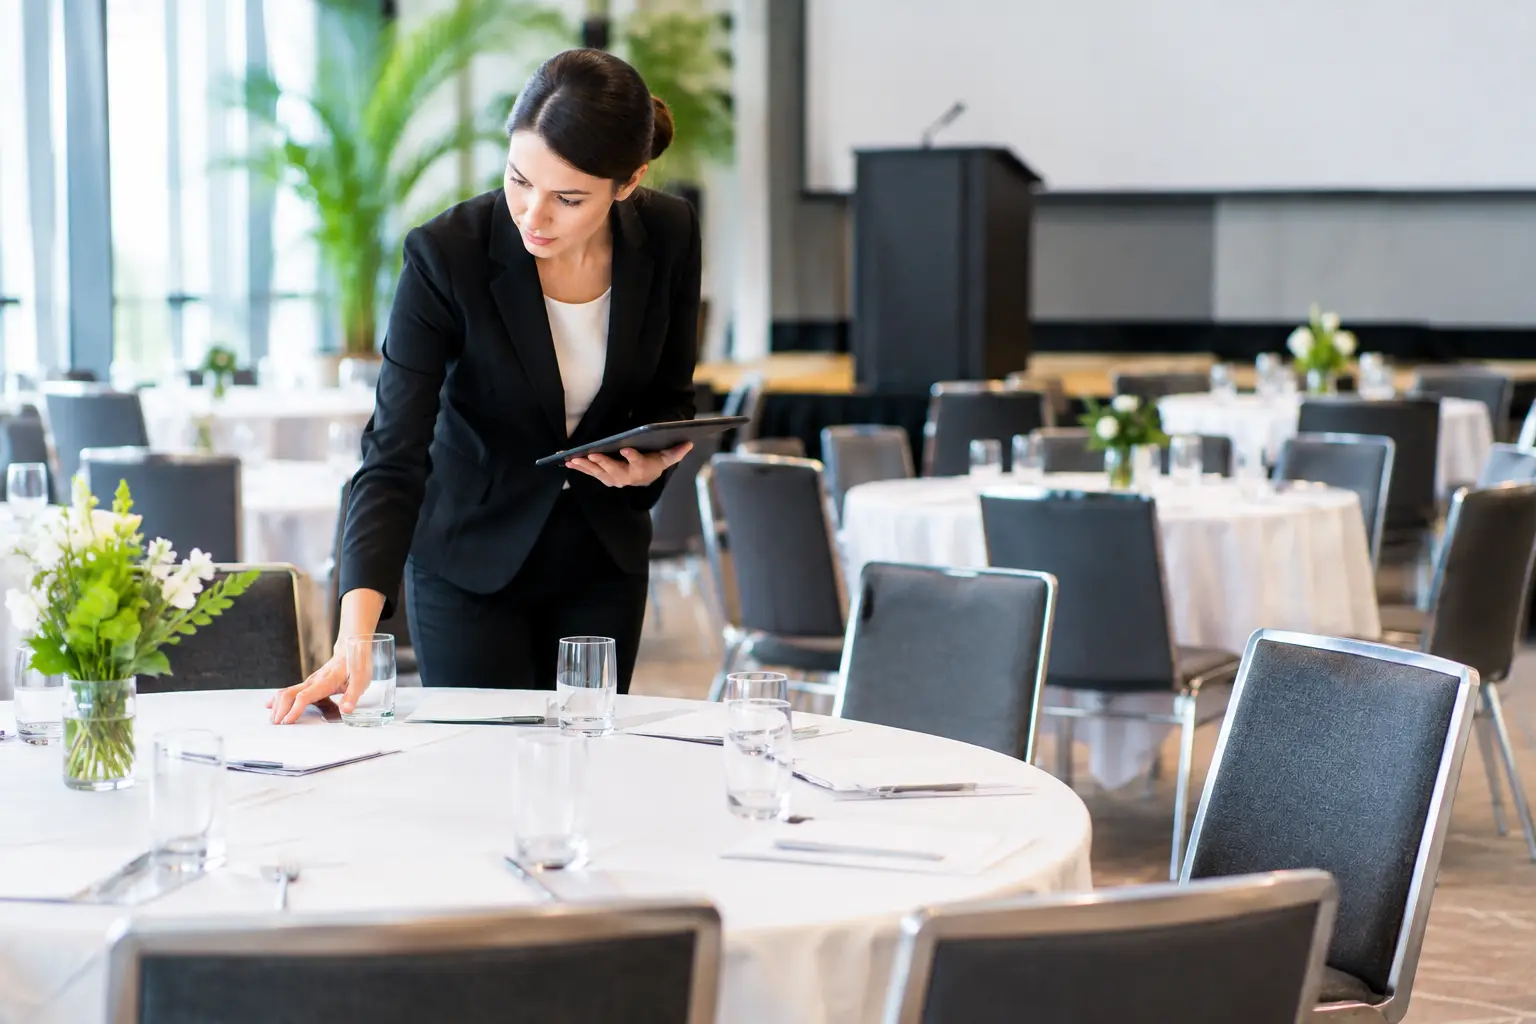
Round banquet tables encourage conversation and give a corporate dinner, awards banquet, or holiday party a polished feel. They are well suited to events where the meal and guest interaction are central to the experience.
Keep sightlines in mind when placing the stage, podium, screen, or award area. Guests seated at round tables should not need to turn fully around to watch the program. If the event includes presentations between courses, leave clear service paths for catering staff and avoid blocking views with tall centerpieces or equipment.
Conference and U-shaped seating for collaboration
For executive meetings, planning sessions, interviews, and smaller workshops, conference-style or U-shaped seating creates direct interaction. Participants can see one another, speak comfortably, and collaborate without the formality of a large audience setup.
This layout is not designed for maximum capacity. Its value is in the quality of communication. If discussion is the priority, fewer seats with appropriate table space are usually better than squeezing additional attendees into the room.
Measure the Room Before You Reserve
A room capacity number is only a starting point. It rarely accounts for a registration table, buffet line, bar, staging, audiovisual equipment, décor, dance floor, storage area, or the walkways guests and staff need throughout the event.
Begin with the usable floor space, then identify fixed features such as doors, columns, windows, outlets, restrooms, fire exits, and built-in bars. Mark where guests will enter and where they will check in. From there, decide where the main visual focus belongs and build the seating plan around it.
Make sure the room has clear paths between key areas. Guests should be able to move from registration to seating, from seating to restrooms, and from tables to catering stations without creating a traffic jam. This matters even more for events with plated meals, buffet service, or a high volume of attendees arriving at once.
A site visit is one of the best ways to avoid surprises. Bring room dimensions, photos, and your expected guest count to the planning conversation. If you are working with an event rental partner, those details make it much easier to recommend the right table sizes, chair quantities, linen dimensions, and setup approach.
Plan for Comfort, Not Just Capacity
Corporate guests may be seated for an hour, half a day, or an entire evening. Comfortable, clean chairs and adequate personal space help them stay engaged. This is particularly important for training sessions, annual meetings, and conferences where people are expected to listen, take notes, and participate over several hours.
Consider the guest experience at table level. Will attendees have space for a water glass, handouts, a phone, and a notebook? Will a guest using a mobility device be able to join the table comfortably? Are there enough chairs near the front for leaders, speakers, or reserved guests without making the room feel divided?
In the Phoenix area, comfort also means planning for the temperature. Outdoor corporate receptions and tented functions can be memorable, but they require thoughtful shade, airflow, and, during warmer months, appropriate cooling. HVAC rentals can make a major difference when guests are gathering in a warehouse, tent, patio, or temporary event space.
Build Seating Around Service and Flow
A polished event feels easy to navigate. That does not happen by accident. Registration tables need room for a line to form. Buffets need space at both ends so guests are not trapped behind chairs. Beverage stations should be accessible without pulling people away from the main program at the same time.
If food is served, decide whether guests will be seated before the meal, released table by table, or invited to circulate. For buffet meals, placing food stations along one wall can preserve the center of the room for movement. For a cocktail reception, use a mix of standing-height tables and limited lounge or dining seating so guests can choose how they want to interact.
Do not forget the working areas. Caterers need access to food service equipment. Event staff need room to reset beverages or clear place settings. Speakers may need a path from the side of the room to the stage. Giving these functions a place protects the guest experience and keeps the program on schedule.
Coordinate Tables, Chairs, Linens, and Setup
Corporate seating looks more intentional when the pieces work together. Select tables based on the layout first, then choose chairs and linens that fit the event’s level of formality and brand presentation. A simple palette can look refined, especially when clean linens and well-maintained equipment create a consistent finish across the room.
Confirm quantities with a realistic attendance estimate, then add a reasonable buffer where appropriate. Extra chairs can help with unexpected attendees, but too many unused seats can make a gathering look under-attended. For assigned dinners, reserve seating according to confirmed responses and set aside a small number of contingency seats only if the venue allows it.
Delivery timing and setup responsibilities should be clear before event day. Royalty Rentals can deliver clean, sanitized rental equipment before the event date and provide setup according to your instructions, reducing the pressure on office staff and planners. Share a floor plan early, including table placement, chair counts, linen selections, access instructions, and the contact person who can answer questions on-site.
Review the Room From a Guest’s Perspective
Before guests arrive, stand at the entrance and walk the event as they will. Can you immediately see where to register? Is the route to the seating area clear? Can people at the back see the presentation screen? Are tables stable, linens properly placed, and chairs aligned? Small adjustments at this stage can improve the entire experience.
A successful corporate seating plan does more than fit people into a room. It gives every guest a comfortable place to connect, learn, celebrate, and leave with a favorable impression of the company hosting them.