
Event Tips
Conference Table Rentals for Better Meetings
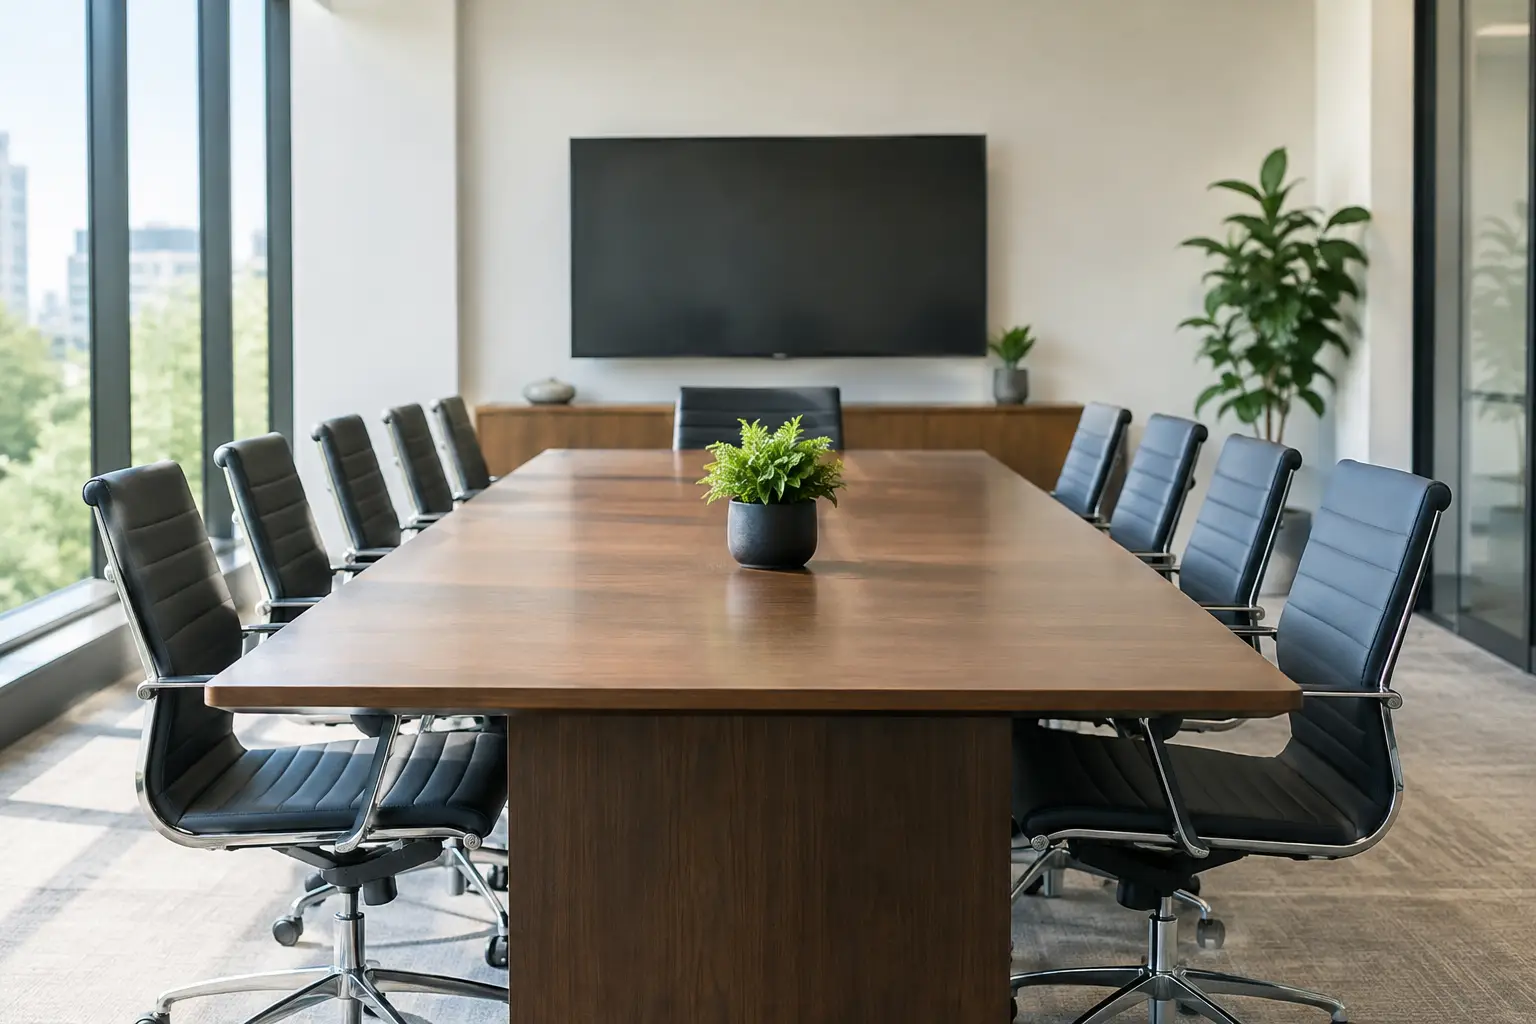
A business meeting can feel disorganized before anyone says a word. Guests notice whether there is enough work surface for laptops, whether chairs fit comfortably, and whether the room layout supports the purpose of the day. Conference table rentals give Phoenix-area teams a practical way to create a professional meeting space without buying, storing, or transporting furniture that may only be needed once.
For a board meeting, training session, client presentation, or company celebration, the right tables do more than fill a room. They direct attention, create usable workstations, and help attendees feel prepared to participate. The best choice depends on your headcount, venue dimensions, meeting format, and the level of service you need on event day.
When Conference Table Rentals Make Sense
Renting is often the sensible choice when your normal office furniture cannot accommodate the group, when a meeting is being held off-site, or when the room needs a different layout than usual. It is also useful for organizations hosting seasonal trainings, hiring events, annual planning sessions, product demonstrations, or temporary project teams.
A rental order lets you scale furniture to the event rather than forcing an event into the limits of what is already on hand. That can mean adding a few tables for a leadership meeting or furnishing an entire ballroom for a multi-day conference. Once the event ends, there is no need to find storage space or arrange cleaning and return transportation yourself.
For meetings in Chandler, Mesa, Gilbert, Tempe, Scottsdale, and the surrounding Phoenix metro area, delivery support can be especially valuable. Moving large tables through an office building, hotel, or event venue takes time, appropriate vehicles, and a clear plan for loading access. Having the rental equipment delivered before the event date keeps that work off your team’s schedule.
Start With the Meeting Format
The most useful table layout is the one that helps people do the work they came to do. Before selecting table sizes, decide how attendees will use the room.
Boardroom and executive meetings
For a smaller group that needs eye contact and discussion, a central conference-style arrangement works well. Rectangular tables placed together can create a long boardroom surface, while rounds or a hollow-square layout may better support collaboration. Allow enough room for each attendee to have a chair, writing space, water, and a laptop if needed.
Do not forget the presenter’s position. If a screen or display is part of the agenda, guests should be able to view it without constantly turning in their seats. A long, narrow room may require a different layout than a wide meeting room, even with the same number of attendees.
Classroom training sessions
Training events require individual work surfaces and clear sightlines. Classroom-style rows of rectangular tables facing the speaker are a dependable option for seminars, certification sessions, and orientation programs. Attendees have room for materials and note-taking, while the presenter can move through aisles to answer questions.
This format uses more space than theater seating, so measure carefully. In addition to table and chair dimensions, account for aisle clearance, entry doors, service areas, and any equipment such as projectors, screens, microphones, or refreshment stations.
Workshops and team collaboration
When the agenda includes group exercises, tabletop displays, or breakout work, clusters of tables are often more effective than straight rows. Small groups can face one another without dragging furniture during the program. Round tables encourage conversation, while rectangular tables can be arranged into pods for teams that need extra work surface.
A flexible setup is worth considering when the agenda changes throughout the day. A morning presentation may call for classroom seating, while the afternoon may be more productive with tables arranged for teams. Discuss the schedule before delivery so the setup can match the way the room will actually be used.
Registration, refreshments, and support stations
A polished meeting needs more than attendee seating. Registration tables, check-in stations, catering tables, and a dedicated surface for presentation equipment keep the main room from becoming cluttered. These details also make arrival easier for guests and give staff a place to organize name badges, handouts, coffee service, and charging accessories.
Choose Table Sizes With Space to Spare
It is tempting to maximize every available foot of a venue, but crowded furniture makes a meeting harder to navigate and less comfortable. Guests need clearance to pull chairs out, walk behind seated attendees, and access exits. Event staff may also need room to refresh drinks, collect materials, or adjust equipment without interrupting the session.
Measure the usable room, not simply the building’s advertised capacity. Columns, built-in counters, doors, dance floors, and AV stations all reduce available space. If you are working in a hotel meeting room or office conference center, ask the venue for a floor plan. A simple sketch with door locations and dimensions can prevent a last-minute layout issue.
Table selection should also reflect the materials attendees will bring. A brief 30-minute presentation may require very little surface area. An all-day financial planning session with laptops, binders, lunch service, and power strips needs considerably more room per guest. Comfort is not an extra. It helps people stay focused.
Add Chairs, Linens, and Event Essentials as One Plan
Tables are only one part of a functional meeting environment. Pairing them with appropriate chairs, clean linens, and support equipment creates a more intentional result. For a formal client meeting or executive event, linens can soften the appearance of standard tables and align the room with company colors. For an internal training, a simple, clean setup may be the better fit.
Consider the meeting from the attendee’s point of view. Will they be seated for several hours? Will food or beverages be served? Are cords and power access a concern? Does the venue need extra equipment for temperature control? Answering these questions early helps avoid separate orders and conflicting delivery schedules.
Royalty Rentals can support a single, coordinated order with tables, chairs, linens, catering equipment, general event equipment, and HVAC rentals when needed. Equipment is cleaned and sanitized after every use, which matters when guests will be working, dining, and networking in close quarters.
Plan Delivery and Setup Before the Room Gets Busy
The best layout on paper can still become stressful if delivery access is not planned. Confirm the venue’s delivery window, loading entrance, elevator availability, parking rules, and contact person. For office locations, also confirm whether building management requires a certificate, designated service entrance, or specific arrival time.
Optional on-site setup is a strong choice when the layout is detailed, the event is time-sensitive, or your staff needs to focus on registration and program preparation. Provide clear placement instructions, ideally with a floor plan, and identify where tables should go before the delivery team arrives. This is particularly helpful for multi-room events with breakout areas.
If your team is handling setup, ask for delivery early enough to complete the room without rushing. Leave time to add linens, place chairs evenly, test sightlines from each seat, and make small adjustments. A table that is only a few inches out of place can affect an aisle or block access to a screen.
Reserve Early, Then Confirm the Details
Conference furniture is often needed on the same high-demand dates as weddings, holiday parties, graduations, and community events. Reserving early gives you more flexibility with table quantities, chair styles, linens, and delivery times. It also gives your planner or office manager time to compare layouts instead of making a rushed choice.
As the date approaches, confirm the final guest count, room dimensions, delivery instructions, and setup plan. It is wise to order for realistic attendance rather than a hopeful estimate, but add a modest buffer when late registrations are common. A few extra seats can be useful. Too many oversized tables can make the room feel empty and disconnected.
A well-run meeting does not need elaborate décor to make an impression. It needs enough clean, dependable furniture, a layout that respects people’s time, and a setup plan that is ready before the first guest arrives. Reserve the pieces that support your agenda, and let the room do its part in helping your team connect, decide, and move forward.