
Event Tips
Chandler Wedding Layout Example for 100 Guests
A beautiful venue can still feel crowded, confusing, or underused when the floor plan is not working hard enough. This Chandler wedding layout example shows how a 100-guest celebration can move naturally from ceremony to cocktails, dinner, and dancing while leaving room for the people and services that make the day run smoothly.
This is a practical starting point rather than a one-size-fits-all blueprint. Your final layout should account for the venue’s true usable space, the season, parking access, caterer needs, and whether your ceremony and reception happen in the same location. In Chandler, those details matter, especially for outdoor celebrations where shade, airflow, and a thoughtful indoor backup plan can shape the guest experience.
Chandler Wedding Layout Example: A Comfortable 100-Guest Plan
For this example, imagine a wedding with 100 guests at a private residence, outdoor venue, or event space with a large lawn and adjacent covered patio. The ceremony takes place outdoors, followed by cocktails on the patio and dinner under a tented or open-air reception area.
The layout works best when each part of the event has a clear purpose. Guests should not have to walk through the dance floor to reach the bar, pass behind the head table to find restrooms, or cross the catering path to get to their seats. Keeping those circulation routes open is one of the simplest ways to make an event feel polished.
Ceremony zone
Plan for approximately 110 ceremony chairs. The additional chairs allow for a few unexpected guests, reserved family seating, or an extra chair at the end of a row if a guest needs more space. Set the rows in two equal sections with a center aisle at least 5 feet wide.
For 100 guests, 10 rows of 10 chairs is a clean, balanced approach. A better comfort level often comes from arranging 11 rows of 10, even if not every chair is occupied. It creates a little breathing room and avoids the appearance of a tightly packed ceremony.
Place the ceremony focal point where guests will not be looking into direct afternoon sun. In Arizona, that may mean orienting chairs toward a shaded wall, mature trees, or a structure that offers visual depth without creating glare. If the wedding takes place during warmer months, consider fans, shade coverage, and a water station near the ceremony entrance rather than at the front where it can distract from photos.
Cocktail hour and transition path
After the ceremony, guests need an obvious destination. A cocktail area should be close enough to feel convenient but separate enough that the ceremony chairs can be cleared or reset without disrupting the celebration.
For 100 guests, use about eight to 10 cocktail tables, depending on whether the group will have a full hour to mingle or a shorter transition. Most guests will stand, but a few small lounge areas or seated options are helpful for grandparents, pregnant guests, and anyone who needs a break from the Arizona heat.
Position the bar along the outside edge of the cocktail space, not at its center. This creates a natural queue that does not block conversation or the route to dinner. If the caterer is serving passed appetizers, leave a clear 4- to 6-foot aisle so staff can move through the crowd safely.
The couple can use this time for photos while guests enjoy drinks, shade, and appetizers. If the ceremony chairs will become reception seating, make sure the reset crew has a screened-off work route and enough time to complete it before dinner. Renting separate ceremony and dining chairs often reduces stress when the turnaround window is short.
Reception Layout for Dinner, Toasts, and Dancing
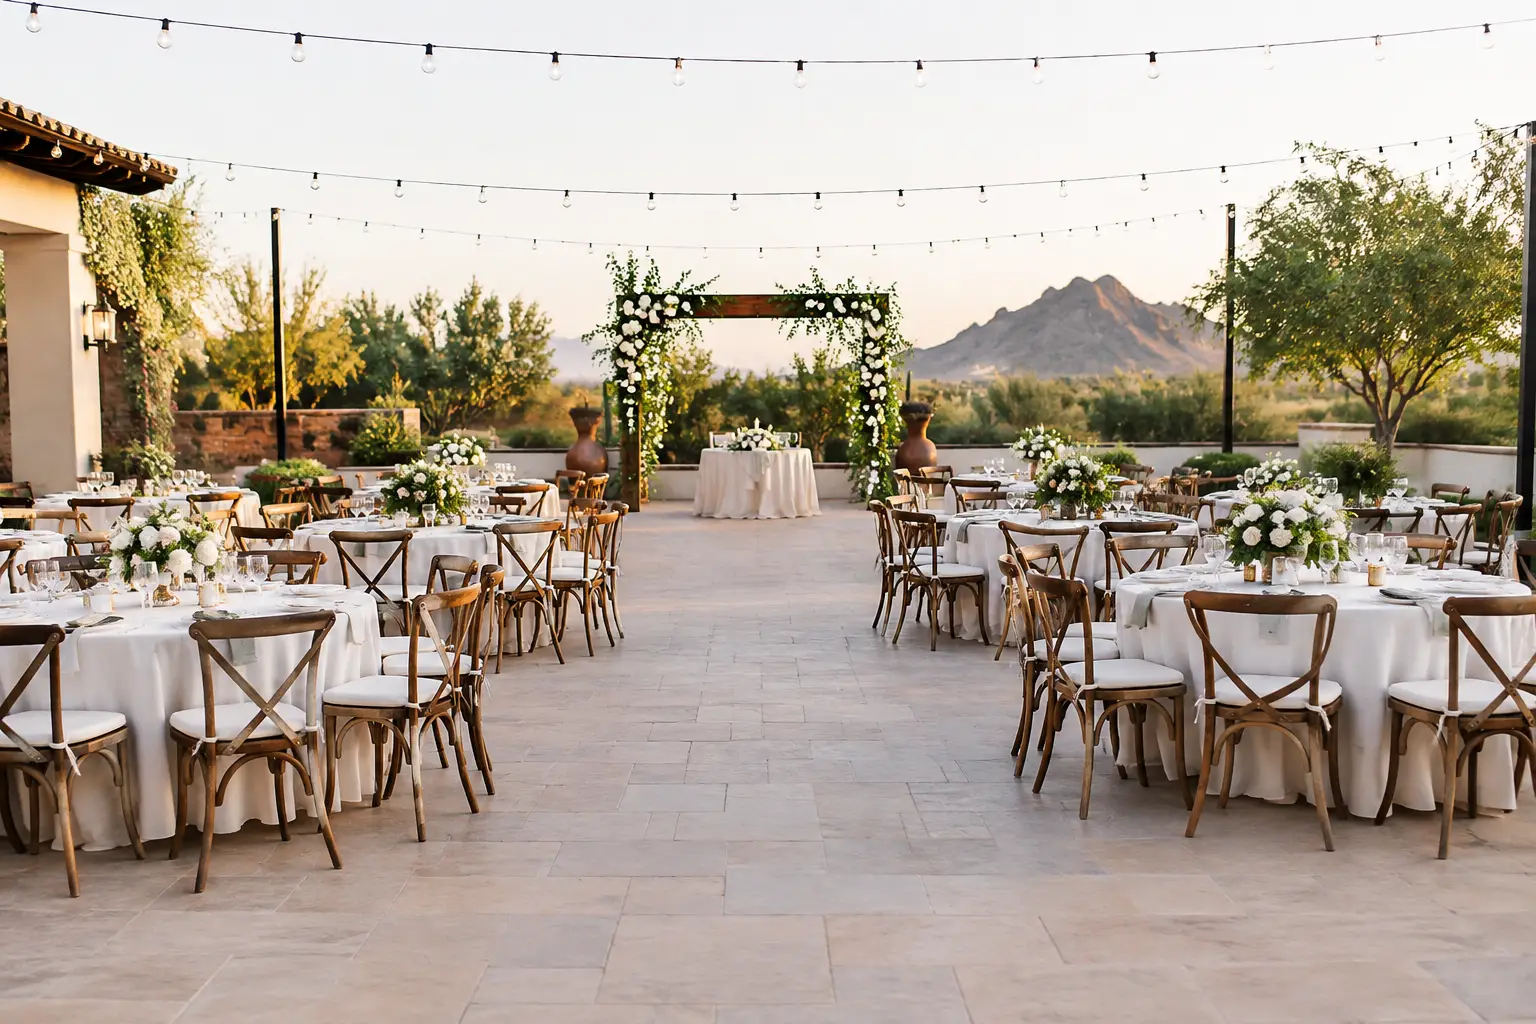
The reception area should feel welcoming before anyone sits down. For a 100-guest wedding, rectangular banquet tables can create a warm, communal look and make strong use of a rectangular tent, patio, or backyard. Round tables work especially well when the space is wide, open, and not limited by narrow pathways.
A practical rectangular-table plan includes 10 banquet tables seating eight to 10 guests each. For a more spacious setting, use 12 tables with eight guests per table. That second option gives guests more elbow room, allows room for place settings and centerpieces, and can make table service easier.
Set tables with at least 4 feet between chair backs where possible. Increase that to 5 feet near the catering route, buffet, bar, and main entrance. A layout may look efficient on paper, but guests and servers need room to move when chairs are pulled back.
A simple 100-guest reception arrangement
Use this arrangement as a planning reference for a rectangular reception area:
- Ten guest tables are arranged in two blocks of five, with a 6-foot center aisle leading toward the couple’s table or sweetheart table.
- A 16-by-16-foot dance floor sits near, but not directly against, the guest tables.
- The DJ or band is positioned beside the dance floor, facing away from the dinner tables when possible to control sound.
- The bar is placed near the cocktail area or along a side wall, with room for a line that does not cross the main aisle.
- Buffet tables or catering stations sit at the far edge of the dining space, with separate entry and exit sides to keep service moving.
The sweetheart table is often easier to place than a large head table because it requires less space and gives the couple an unobstructed view of their guests. If a head table is important to your wedding party, place it at the end of the room with enough room behind it for photographers and catering staff.
Keep the cake, dessert, or late-night snack station away from the main bar. When several guest activities collect in one corner, the line builds quickly and the rest of the reception can feel empty. Spreading key destinations around the room encourages guests to move and mingle.
Dance floor size and placement
Not every guest will dance at the same time. For 100 guests, a 16-by-16-foot dance floor is generally a comfortable choice for an active reception. A 12-by-12-foot floor may work for a smaller dancing crowd, while a 20-by-20-foot floor can be the right call for a party-forward wedding with a live band, larger wedding party, or lots of family dancers.
Place the dance floor where it is visible from dinner tables. Guests are more likely to join when they can see the energy building. Avoid placing it in a route to restrooms, parking, or the buffet. Foot traffic through the dance floor breaks up the moment and makes the area less safe.
If the reception is outdoors, confirm that the dance floor has a level base. Grass, gravel, and uneven pavers can all affect stability. A properly installed floor also gives guests a more comfortable surface for heels and makes the event feel more complete.
The Service Areas Guests May Not Notice
The best layouts make operational areas nearly invisible without making them inconvenient. Catering equipment, food staging, trash, rental storage, and vendor access all need a designated place before the wedding day.
A buffet setup for 100 guests commonly needs two eight-foot serving tables, plus separate tables for beverages, plates, and desserts. Full-service catering has different needs, including a staging area for plated meals, bussing, and hot holding equipment. Ask your caterer for their exact footprint before finalizing the rental order.
If you are using a tent, leave space outside the guest seating for cooling equipment, power access, and safe cord management. Arizona evenings can be pleasant, but temperatures can remain high well after sunset during much of the year. Portable fans, evaporative cooling, or HVAC solutions depend on the event setup, weather, and whether the area is enclosed. Planning this early is much easier than trying to add equipment after tables are already placed.
Restrooms, parking, and exits should also be obvious without becoming the focus of the design. Simple signage is useful, particularly at a private home or outdoor property where guests may not know where to go.
How to Adapt This Layout to Your Venue
Start with the actual usable dimensions, not the total property size. Measure patios, lawns, tent areas, doorways, gates, and the route from delivery access to the event space. A lovely backyard may have plenty of room for 100 guests but a narrow side gate that affects where tables, chairs, and equipment can be delivered.
Then decide what deserves the most space. If dinner is the centerpiece, prioritize wider table spacing and a comfortable buffet route. If you expect a high-energy party, protect the dance floor and entertainment area. If guests will be outside in warmer weather, prioritize shade and cooling before adding extra decor.
A site consultation can save considerable guesswork. Royalty Rentals can help hosts assess the furniture, linens, serving equipment, climate-control options, delivery timing, and setup support needed for a layout that fits the event instead of forcing the event to fit the rentals.
Before finalizing, walk the layout as a guest would: enter the property, find the ceremony, move to cocktails, locate the bar, sit for dinner, and reach the dance floor or restrooms. If that path feels easy before the wedding, your guests can focus on the reason they came – celebrating with you.