
Event Tips
Best Wedding Reception Layouts for Every Venue
A reception can look beautiful on paper and still feel crowded once guests, catering staff, a dance floor, and dinner tables are all in the room. The best wedding reception layouts account for how people will actually move, sit, celebrate, and cool down between those memorable moments. A smart floor plan gives every guest a comfortable place to land while keeping the evening moving naturally.
For couples planning a wedding in Chandler, Mesa, Gilbert, Scottsdale, or elsewhere in the Phoenix area, the venue itself often drives the decision. A ballroom, backyard, covered patio, desert lawn, and private estate each ask for a different approach. Start with guest comfort and service flow, then choose the layout that supports the look you want.
Start With Flow, Not Just Table Style
Before selecting round or rectangular tables, identify the areas your reception needs: guest seating, a head or sweetheart table, buffet or catering service, bar, cake display, dance floor, DJ or band, and clear entry paths. These zones should work together instead of competing for the same square footage.
The dance floor is usually the social center of the reception. Place it where guests can see it from most tables and where the DJ or band has a direct, practical setup area. Avoid putting it in a far corner unless the room is unusually narrow. When the floor feels disconnected, guests tend to stay seated and energy can drop after dinner.
Leave room for servers and guests to pass without squeezing behind chairs. As a general planning guideline, allow about 36 inches behind occupied chairs for guest movement and closer to 48 inches where service staff will regularly travel. Buffets, bars, and restrooms need wider pathways because traffic gathers there quickly.
The Best Wedding Reception Layouts by Venue Shape
There is no single right layout. The best choice depends on guest count, table size, catering style, and the parts of the evening you want to highlight.
Round tables for a classic, social reception
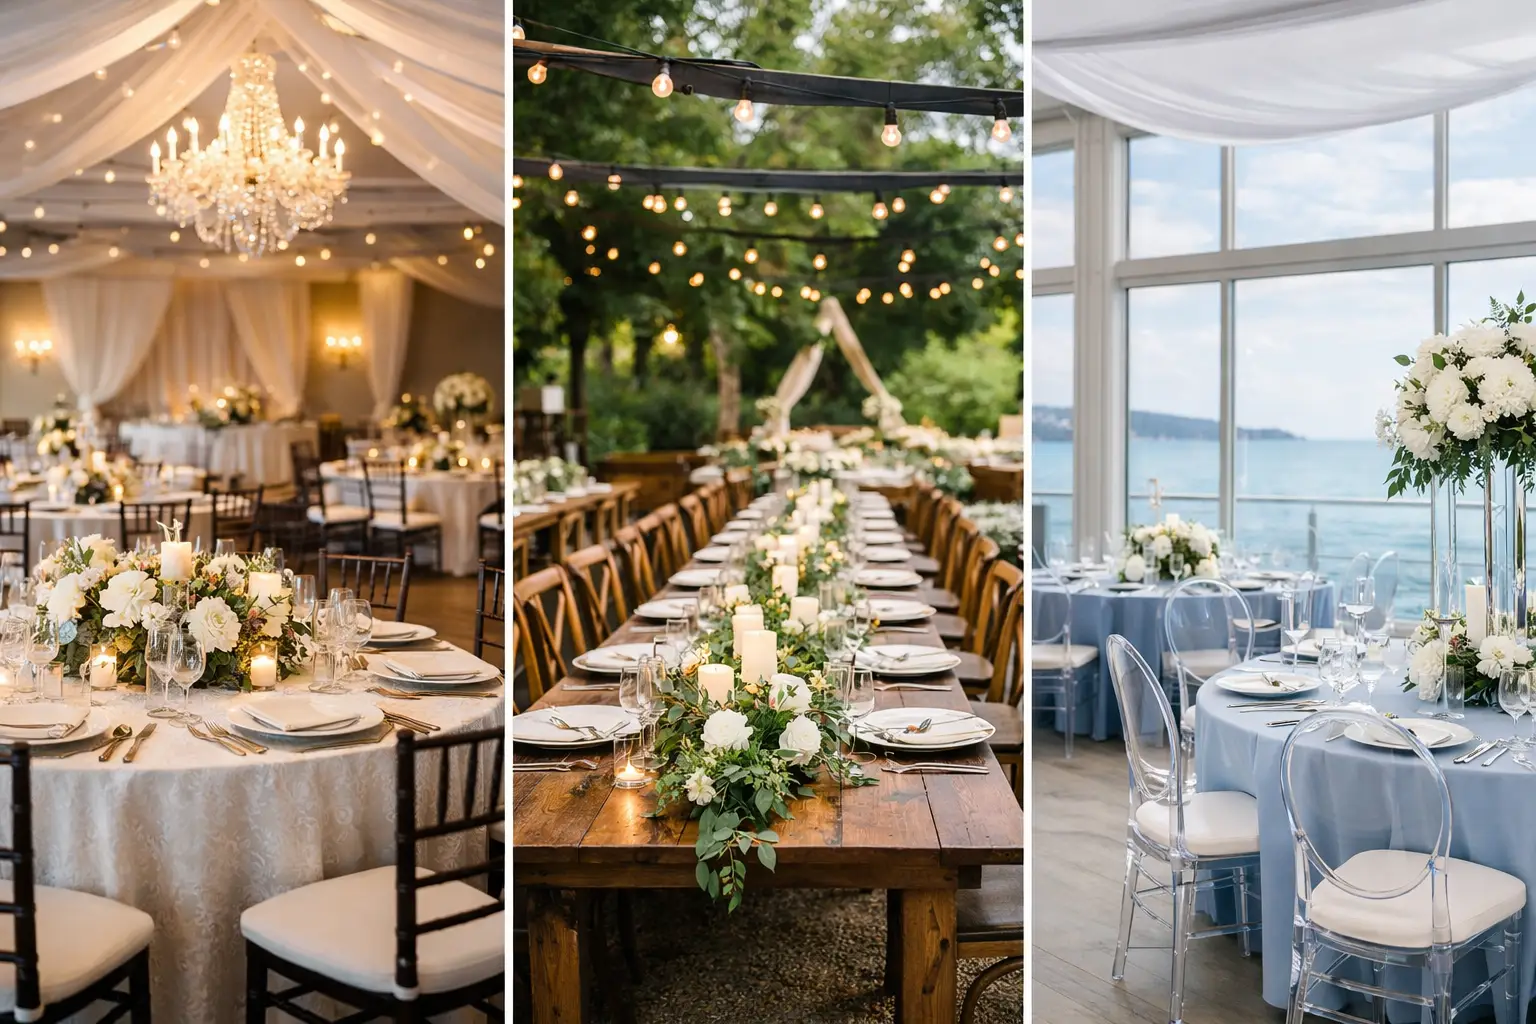
Round tables are a dependable choice for formal and semi-formal weddings. They make conversation easy because every guest can see one another, and they soften the appearance of a square ballroom or tent. A 60-inch round table commonly seats eight guests comfortably, while larger rounds can accommodate more depending on the chair style, place settings, and centerpieces.
This layout works especially well when the room is broad enough to arrange tables around a central dance floor. Keep the tables closest to the dance floor for guests who will enjoy the action, while reserving quieter edges for older relatives or anyone who may prefer a little more conversation space.
The trade-off is that round tables use floor space generously. If your venue is long and narrow or your guest count is high, too many rounds can make pathways feel tight. Use a measured floor plan rather than relying on a rough headcount estimate.
Rectangular banquet tables for a warm, gathered feel
Rectangular tables create a more connected, dinner-party atmosphere. They are an excellent fit for family-style meals, estate weddings, outdoor receptions, and celebrations with a long communal-table look. They can also be easier to fit into narrow patios, courtyards, and tented spaces because their lines can follow the shape of the venue.
Long tables look especially polished when arranged in parallel rows with a defined center aisle or when used to frame the dance floor. They give your linens, runners, place settings, and low floral arrangements an opportunity to create a strong visual statement.
Plan carefully for seating at the ends of the table and for the width of the aisles between rows. Long tables can encourage wonderful conversation, but guests seated far apart may have a harder time connecting. They are often best for smaller groups or for a reception where communal dining is part of the experience.
A mixed-table layout for visual variety and flexibility
Mixing round and rectangular tables is one of the most practical wedding reception layouts for couples who want both efficiency and style. For example, place rectangular tables along the perimeter or in a narrow section of the venue, then use round tables nearer the dance floor. This prevents the room from looking overly uniform while helping you use awkward corners productively.
A mixed layout can also solve seating challenges. Use larger tables for groups of friends or families who want to sit together, and smaller rounds for couples, coworkers, or guests who may be more comfortable in an intimate grouping. The key is repetition: carry the same chairs, linens, colors, and centerpiece style throughout the room so the design feels intentional.
U-shaped or king’s-table seating for an intimate dinner
For smaller weddings, a U-shaped layout or king’s table can make the reception feel personal and celebratory. Guests sit together at one continuous table arrangement, and the couple can be placed at the center or open end of the shape. This works well for rehearsal dinners, micro weddings, and family-forward receptions where everyone knows one another.
This arrangement needs enough open space in the middle for guests and staff to move through. It is less suited to a large guest list, a major dance floor, or a busy buffet line, but it can be memorable when dinner is the focus of the evening.
Cabaret-style seating for a show-focused reception
Cabaret-style seating places guests at partial rounds facing one direction, typically toward a stage, sweetheart table, or entertainment area. It is a strong option when live music, speeches, a cultural performance, or a presentation is central to the reception.
Because guests are not seated around the full table, cabaret seating requires more tables than a traditional round-table plan for the same number of attendees. It also works best with plated dinner service or carefully organized food stations, since open table sides can affect how guests approach buffet lines.
Give the Couple’s Table the Right Role
A sweetheart table places the couple at a small table of their own. It creates a clear focal point, gives the newlyweds a few quiet minutes during dinner, and keeps the front of the room visually simple. Position it where the couple can see the dance floor, guests, and key moments without blocking service paths.
A head table is better when the wedding party is a major part of the celebration. A straight head table can sit at one end of the room, while a curved or elevated arrangement can improve sightlines in a larger venue. If you choose a head table, make sure wedding party members have easy access to their dates or partners, who are often seated elsewhere.
For a more relaxed approach, seat the couple at a regular guest table or create a king’s table with close family and friends. This can feel less formal, though it gives photographers and guests less of a defined focal point.
Plan Food, Drinks, and Comfort Into the Layout
Food service affects the entire room. A buffet should be placed away from the primary entrance and dance floor, with room for a line to form without cutting through seated guests. Two-sided buffets or duplicate stations can reduce wait times for larger groups. Bars need a nearby standing area so guests waiting for drinks do not block tables or walkways.
For outdoor Arizona receptions, comfort deserves equal attention. Keep dining tables out of direct late-afternoon sun when possible, and place shade, fans, or HVAC equipment where guests will spend the most time. A beautiful lawn setup loses its appeal quickly if guests are overheated during dinner. Position cooling equipment thoughtfully so it supports comfort without blowing linens, menus, or centerpieces.
Do not overlook vendor access. Caterers need a workable route from their prep area to tables. DJs need power access and adequate room for equipment. Rental delivery and setup crews need a clear plan for where furnishings will go before décor, florals, and catering arrive.
A Simple Way to Test Your Floor Plan
Once you have a draft layout, walk it as if you were a guest. Enter the room, find your table, visit the bar, move to the buffet, and picture returning to your seat while others are doing the same. Then walk it as a server carrying plates. Any pinch point will become more noticeable once the room is full.
It also helps to prioritize your non-negotiables. If dancing is the heart of your celebration, protect generous space around the dance floor. If dinner and conversation matter most, give tables more breathing room and choose seating that encourages connection. A floor plan does not need to do everything equally well. It needs to support the experience you want your guests to remember.
A measured consultation and clean, properly sized tables, chairs, linens, and service equipment can turn an empty venue into a reception that feels effortless for guests. Royalty Rentals can help you reserve the pieces that fit your plan and arrange setup according to your instructions, so your attention stays on welcoming the people you love.